11. Zoning and What You Can Build
Ridgewood does not regulate house size with a conventional floor-area ratio. It uses a sliding schedule called “gross building area,” set in 2007, layered on top of three other caps (building coverage, improvement coverage, and height in feet and stories) and a front setback that floats with the neighbors. Which cap binds first depends almost entirely on lot size. This section lays out the numbers, works two typical lots, and explains what happens when a plan exceeds them.
Everything below is from Chapter 190 of the Village Code as published on eCode360, which carried legislation through Ordinance No. 4099 (adopted July 15, 2026) as of September 7, 2026.119 A section number is given for every figure.
The residential districts
Single-family zones are named for their minimum lot size. R-125 means 25,000 square feet, R-110 means 19,250, R-1 means 14,000, R-2 means 10,500. R-3 is the only zone where a two-family house is a permitted use. R-1A and R-2A borrow the R-1 bulk table and exist to allow cluster and attached-unit options.120
Table 11.1. Bulk standards, single-family and two-family zones. As of September 7, 2026.
| Standard | R-125 (§190-100) | R-110 (§190-101) | R-1 / R-1A / R-2A (§190-102, -103, -105) | R-2 (§190-104) | R-3 (§190-106) |
|---|---|---|---|---|---|
| Minimum lot area, interior lot | 25,000 sf | 19,250 sf | 14,000 sf | 10,500 sf | 8,400 sf |
| Minimum lot area, corner lot | 31,000 sf | 22,750 sf | 16,800 sf | 14,700 sf | 12,600 sf |
| Minimum lot width at front setback line | 125 ft | 110 ft | 100 ft | 75 ft | 60 ft |
| Minimum lot depth | 160 ft | 140 ft | 120 ft | 120 ft | 120 ft |
| Front yard | 50 ft or mean prevailing | 40 ft or mean prevailing | 40 ft or mean prevailing | 40 ft or mean prevailing | 40 ft or mean prevailing |
| Side yard, each | 20 ft | greater of 15 ft or 2/3 building height | greater of 15 ft or 2/3 building height | 10 ft | 10 ft |
| Both side yards combined | 33% of lot width | 33% of lot width | 33% of lot width | 33% of lot width | 33% of lot width |
| Rear yard | 40 ft | 40 ft | 30 ft | 30 ft | 30 ft |
| Maximum height | 30 ft and 2.5 stories | 30 ft and 2.5 stories | 30 ft and 2.5 stories | 30 ft and 2.5 stories | 30 ft |
| Coverage by above-grade structures | 20% | 20% | 20% | 20% | 25% |
| Coverage by improvements | §190-119H | §190-119H | §190-119H | §190-119H | §190-119H |
| Gross building area | §190-119J | §190-119J | §190-119J | §190-119J | §190-119J |
Three rules cut across the table:
- Height above 30 feet. The single-family zones allow up to 35 feet only if the lot is at least 75 feet wide, the roof pitch is 8:12 or steeper, and the height does not exceed 150% of the shallowest side yard.124 That last condition is the one that matters. A 35-foot house needs a side yard of at least 23.3 feet. In R-2, where the minimum side yard is 10 feet, the practical cap is 30 feet unless the house is pushed far off one line.
- Height is measured from average finished grade within 15 feet of the building’s base, not from the lowest point.125 Regrading around a foundation changes the number.
- Front setback floats. Since November 2023 (Ord. No. 3973), if the mean prevailing setback on the block differs from the 40-foot minimum by five feet or more in either direction, the new front wall must sit within two feet of the block’s mean.126 On streets where houses sit at 28 feet, a new house cannot be set at 40; on streets where they sit at 55, it cannot be set at 40 either.
The gross building area schedule
This is the part that matters for anyone planning an addition or a teardown. Gross building area counts every story and half-story of the principal building and accessory buildings, measured to the outside of the exterior walls, including attics with seven feet or more of clearance, stairwells, enclosed porches, and attached garages. It excludes unenclosed porches, space under seven feet, and most basements (a basement counts where it projects beyond the upper floor footprint and sits three feet or more above grade).127
Table 11.2. Maximum gross building area, §190-119J. Limit is the lesser of the percentage or the square-foot cap. As of September 7, 2026.
| Lot area (sf) | Single-family principal building | Two-family principal building | Detached accessory buildings |
|---|---|---|---|
| 0 to 8,399 | 35%, not above 2,856 sf | 40%, not above 3,276 sf | 7.5%, not above 588 sf |
| 8,400 to 10,499 | 34%, not above 3,360 sf | 39%, not above 3,675 sf | 7.0%, not above 682 sf |
| 10,500 to 13,999 | 32%, not above 4,060 sf | 35%, not above 4,060 sf | 6.5%, not above 840 sf |
| 14,000 to 19,249 | 29%, not above 4,620 sf | 29%, not above 4,620 sf | 6.0%, not above 962 sf |
| 19,250 to 24,999 | 24%, not above 5,000 sf | 24%, not above 5,000 sf | 5.0%, not above 1,000 sf |
| 25,000 and up | 20% | 20% | 4.0% |
Source: eCode360, §190-119J, retrieved September 7, 2026.128 The square-foot caps are set so that each tier’s ceiling equals the next tier’s percentage applied to the next tier’s floor; the schedule is continuous.
Table 11.3. Maximum coverage by improvements, §190-119H(1). Includes buildings, driveways, walks, patios, pools and any paved surface. As of September 7, 2026.
| Lot area (sf) | Maximum coverage |
|---|---|
| 0 to 13,999 | 45%, not above 5,600 sf |
| 14,000 to 24,999 | 40%, not above 8,750 sf |
| 25,000 and up | 35% |
Source: eCode360, §190-119H, as amended by Ord. No. 3973 (November 8, 2023).129 Both coverage tests are applied twice, once to the whole lot and once to the portion within 140 feet of the front lot line (175 feet in R-110, 200 feet in R-125), so a deep lot cannot bank rear acreage to justify a larger front.130
How the code got here
The layered structure is the product of four amendments, each a response to what builders did under the previous one. Ordinance No. 3083 (October 10, 2007) introduced the gross building area schedule. Ordinance No. 3120 (May 14, 2008) rewrote the height measurement and the 2.5-story limit. Ordinance No. 3591 (April 12, 2017) added the improvement-coverage caps, reaching driveways and patios the 2007 rule had missed. Ordinance No. 3973 (November 8, 2023) added the floating front setback and the within-140-feet coverage test; Ordinance No. 3980 (January 17, 2024) adjusted the R-3 front yard.131132 The five February 11, 2026 ordinances (Nos. 4071 through 4075) are about affordable housing overlays, not single-family bulk, and are covered below.133 The subject of Ordinance No. 4099 (July 15, 2026) is†.
Two lots, worked
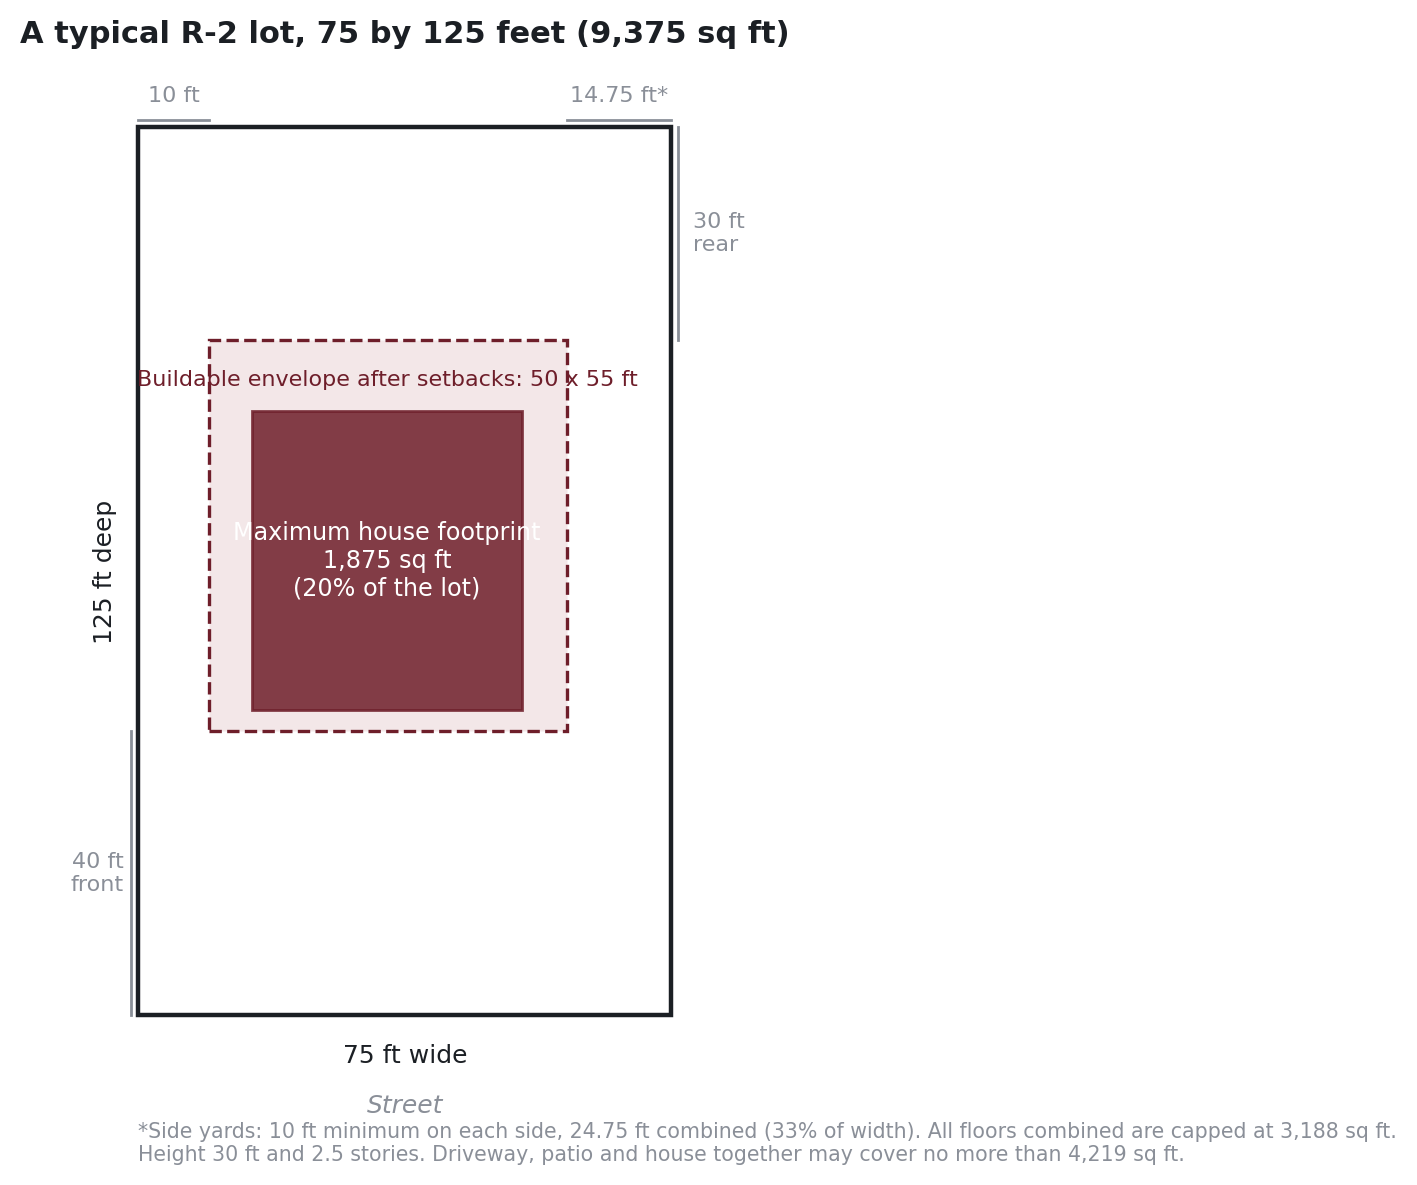
A 75 by 125 lot in R-2 (9,375 sf). This lot meets the 75-foot width but not the 10,500 sf minimum, which is the ordinary condition in the R-2 neighborhoods east and west of the tracks. It is a pre-existing nonconforming lot under §190-127 and can be built on, but its undersize is the first line of every variance application it will ever file.
| Cap | Arithmetic | Limit |
|---|---|---|
| Gross building area, principal | 34% of 9,375 (cap 3,360) | 3,188 sf all floors, including attached garage and any attic with 7 ft clearance |
| Gross building area, detached accessory | 7% of 9,375 (cap 682) | 656 sf |
| Coverage by above-grade structures | 20% of 9,375 | 1,875 sf footprint, including porches, decks and steps |
| Coverage by improvements | 45% of 9,375 (cap 5,600) | 4,219 sf including driveway and patio |
| Buildable width | 75 ft less 24.75 ft combined side yards (10 ft minimum on one side) | 50.25 ft |
| Buildable depth | 125 ft less 40 ft front (or mean prevailing) less 30 ft rear | 55 ft |
| Height | 30 ft / 2.5 stories; 35 ft only if shallowest side yard is 23.3 ft or more | 30 ft in practice |
Take an existing 1920s colonial on that lot: 1,000 sf footprint, two full stories, a 400 sf attached garage, a 100 sf open front porch. Gross building area is roughly 2,400 sf; footprint coverage is 1,500 sf.
- Dormer. A shed dormer that creates 400 sf of attic with seven-foot clearance consumes 400 sf of the 788 sf of remaining gross building area and changes nothing else. It is permitted as of right. The trap is the half-story definition: if the attic floor area with a seven-foot ceiling exceeds one-third of the floor below, the attic becomes a third story, and the house is at three stories against a 2.5-story cap.134 On a 1,000 sf floor plate, 333 sf of seven-foot attic is the line.
- Full second story on a cape. Swap the colonial for a 1,100 sf cape with a partial second floor (say 2,000 sf existing gross building area). Adding 600 sf to finish the second floor lands at 2,600 sf, inside the 3,188 sf cap, with no change in footprint. Permitted as of right, unless the existing side walls sit inside the 10-foot side yard, which many 1950s capes do. Building up on a nonconforming wall is an expansion of a nonconforming structure under §190-126 and needs a variance.135
- Rear addition. The colonial has 375 sf of footprint coverage left (1,875 less 1,500). A one-story 16 by 24 family room (384 sf) is over by 9 sf. A two-story 16 by 24 addition is over on coverage and adds 768 sf of gross building area against 788 sf remaining. On this lot the binding constraint is the 20% footprint rule, not the gross building area schedule, and a coverage variance is the ordinary outcome of a rear addition on a 9,375 sf R-2 lot.
A 50 by 100 lot in R-3 (5,000 sf). Also nonconforming (8,400 sf and 60 ft minimums). The numbers are tight:
| Cap | Arithmetic | Limit |
|---|---|---|
| Gross building area, single-family | 35% of 5,000 | 1,750 sf all floors |
| Gross building area, two-family | 40% of 5,000 | 2,000 sf |
| Coverage by above-grade structures | 25% of 5,000 | 1,250 sf |
| Coverage by improvements | 45% of 5,000 | 2,250 sf |
| Buildable width | 50 ft less 16.5 ft combined side yards | 33.5 ft |
| Buildable depth | 100 ft less 40 ft front less 30 ft rear | 30 ft (more where mean prevailing setback is shorter) |
A 1,750 sf ceiling on all floors combined means a conforming two-story house has a footprint of 875 sf including the garage. Most existing houses on 5,000 sf lots already exceed that. On these lots, every addition of any size, including a dormer, is a gross building area variance, and the 30-foot buildable depth means the floating front setback (§190-119A) is doing real work: on a block where houses sit at 25 feet, buildable depth rises to 45 feet.
c-variance or d-variance
New Jersey’s Municipal Land Use Law sorts variances into two classes, and the class determines the vote, the standard of proof, and the odds.136
- “c” (bulk) variances, N.J.S.A. 40:55D-70c: setbacks, coverage, lot size, stories, and height up to a threshold. Granted on a showing of hardship (c(1)) or that the benefits outweigh the detriments (c(2)). Simple majority of the Zoning Board of Adjustment. Decision required within 120 days of a complete application.
- “d” variances, N.J.S.A. 40:55D-70d: use, density, height exceeding the maximum by more than 10 feet or 10%, and floor area ratio. Require “special reasons,” a five-of-seven affirmative vote, and a showing that the grant does no substantial detriment to the zone plan. Decision required within 120 days.
Whether an overage on Ridgewood’s gross building area schedule is treated as a d(4) floor-area-ratio variance (five votes, special reasons) or as a c variance is the single most consequential procedural question for an owner on a small lot, and the code does not say.†.
A house that stays under 30 feet and 2.5 stories but exceeds coverage or a side yard is a c variance. A house at 33 feet in R-2 is still a c variance (under the 10-foot/10% threshold). A third full story, a two-family use in R-2, or an accessory apartment anywhere is a d variance. Application fees and escrow deposits are in Chapter 145 of the Code;†.
The Zoning Board record, September 2025 through August 2026
The next edition of this report will tabulate every application the Zoning Board of Adjustment heard in the prior twelve months by variance type and outcome, with the time from filing to decision.137
The Board met on January 13, January 27, February 10, February 24, March 10, March 24, April 14, April 28, May 12, May 26, June 9, June 23, July 28, August 11 and August 25, 2026 (July 14 was canceled), with September 8 and September 29 scheduled, and the Village posts a full court-reporter transcript for at least some hearings (for example, the June 23, 2026 transcript for the West Side Presbyterian Church application, DocumentCenter View 7069). Agendas and minutes are served only as PDFs (for example, https://www.ridgewoodnj.net/AgendaCenter/ViewFile/Agenda/_08252026-1474 and …/ViewFile/Minutes/_06232026-1438). Two applications on the 2026 docket: 174 S Maple Avenue (site plan and architectural submittal with a “Reasons for Relief” statement dated January 23, 2026) and the Family of Caring at Ridgewood site plan at 304 South Van Dien (engineering review May 20, 2026, flood hazard plan included).†
What the code itself predicts, pending the count: on R-2 lots below 10,500 sf the recurring variance will be coverage by above-grade structures; on R-3 lots below 8,400 sf it will be gross building area.
Trees
Chapter 260 was repealed and re-adopted as Ordinance No. 4043 on April 9, 2025.138 The operative rules for a homeowner:
- A permit is required to remove any non-invasive tree of 8 inches or more in diameter at breast height on private property. There is no annual free allowance.
- Exempt: trees certified dead, dying or diseased by a licensed tree expert; hazard trees confirmed by the expert and the Village Arborist; listed invasive species.
- Replacement for a home improvement project: one tree per tree removed, minimum 1.75 inches caliper, deciduous for deciduous and conifer for conifer.
- Replacement for development (a new house, a subdivision): 1 tree for 8 to 13 inches, 2 for 13 to 23, 3 for 23 to 33, 4 above 33 inches. Where the lot cannot hold the replacements, a contribution in lieu is paid at the rate in Chapter 145.
- A tree removal permit must accompany any Planning Board, Zoning Board, building or engineering application that proposes removing a qualifying tree. Sidewalk or driveway work that disturbs roots needs written authorization from the Village Arborist first.
- Minimum penalty $500 per offense, and the court may order replanting at the violator’s cost.
Permit fee and in-lieu contribution amounts: not available at the time of writing.† For a teardown on a wooded 0.4-acre lot the replacement schedule is a real line item: six 20-inch trees removed means twelve replacements or the in-lieu payment for whatever will not fit.
Historic preservation
Review by the Historic Preservation Commission is narrow. Under §190-97D it applies only to properties inside a designated historic district or on a designated historic site, not to any house of a given age.139 The Village has one district, the Village Center Historic District, and a list of 43 designated block-and-lot sites, nearly all of them in blocks 3701 through 3811, which is the downtown core; three listed sites (Blocks 2005, 2114 and 2201) sit outside it.140 For those properties the Construction Official must refer demolition, relocation, any exterior change visible from a public street, and any new construction to the Commission, which has 45 days to report; silence is deemed approval; a negative report requires denial or conditions; and a denied demolition can still proceed as of right after an appeal to the Zoning Board, a six-month notice period and a bona fide offer to sell.141 The Commission applies the Secretary of the Interior’s Standards for Rehabilitation.142
What matters for the residential market is what is absent: no demolition-delay ordinance, no age trigger, no design review for single-family houses outside the Village Center. A 1910 house on a residential street can be demolished on a Uniform Construction Code permit with no discretionary review, subject only to the tree ordinance and the bulk table for its replacement.†.
Teardown economics
The cleanest evidence is in the deed record itself. Bergen County deed data for Ridgewood (NJ Property Records export, 2,875 recorded transfers January 2021 through August 2026, merged and de-duplicated by block, lot and sale date) contains 56 properties that sold twice in the window with the second price at least 1.8 times the first. Thirty-six of the 56 second sales carry the county’s non-usable code 07, which the Division of Taxation reserves for a property “substantially improved subsequent to assessment,” and eight show a year built of 2021 or later on the current tax record. These are teardowns and gut renovations, identified by the assessor rather than by a listing description.
Table 11.4a. Repeat sales at 1.8x or more, Ridgewood, deeds recorded 1/2021 to 8/2026. Analysis by Ashish Desai Group from Bergen County deed records; as of September 7, 2026.
| Subset | n | Median first purchase | Median resale | Median multiple | Median months held | Median gross spread |
|---|---|---|---|---|---|---|
| All repeat sales at 1.8x or more | 56 | $621,500 | $1,527,500 | 2.52x | 13.4 | $878,000 |
| Second sale coded NU-07 (substantially improved) | 36 | $581,000 | $1,456,000 | 2.54x | 13.0 | $857,500 |
| Year built 2021 or later (confirmed new build) | 8 | $692,500 | $2,030,000 | 2.71x | 18.2 | $1,350,000 |
| Resold in 2025 or 2026 | 23 | $675,000 | $1,902,500 | 2.67x | 24.4 | $1,225,000 |
| R-2 zone | 32 | $597,000 | $1,456,000 | 2.42x | 12.8 | $832,500 |
| R-1, R-110 and R-125 zones | 20 | $655,000 | $1,595,000 | 2.66x | 14.5 | $926,000 |
The gross spread is resale minus lot purchase and says nothing about construction cost, carry, or commission; a 3,500 square foot new build in Bergen County in 2025 and 2026 plausibly consumes most of a $1.0 million spread and a good part of a $1.35 million one. What the table establishes is the entry price: a Ridgewood lot with an obsolete house cost a median of roughly $600,000 to $700,000 across 2021 to 2025, and the resale of what replaced it has moved from a median of $1.46 million on the full set to $1.90 million on 2025 to 2026 resales. The largest confirmed pairs in the record: 473 Cambridge Rd ($558,000 in October 2022 to $2,798,000 in July 2025, year built 2023); 20 N Pleasant Ave ($750,000 in March 2025 to $2,600,000 in January 2026, year built 2025); 856 Hillcrest Rd ($660,000 in January 2021 to $2,920,000 in July 2026); 425 Overbrook Rd ($750,000 in November 2022 to $2,915,000 in May 2025, NU-07).
The cross-check below was assembled earlier from Redfin listing pages, which reproduce NJMLS and county deed data. Where the two sources overlap (276 Van Emburgh, 326 Northern Pkwy, 473 Cambridge, 219 Brookside, 383 Stevens, 20 N Pleasant) the deed record matches the listing figures to the dollar. Redfin is a consumer site; each figure there is flagged for re-verification against the Bergen County Clerk deed and the NJ Division of Taxation SR-1A sales record before publication.
Table 11.4. Six Ridgewood teardown pairs, lot purchase and new-house resale. As of September 7, 2026.
| Address | Lot (sf) | Old house bought | New house sold | Year built | New GBA (sf, listing) | Multiple |
|---|---|---|---|---|---|---|
| 276 Van Emburgh Ave | ~17,900 | $501,000 (Oct 2022) | $1,375,000 (Jan 2024) | 2023 | ~3,500 finished | 2.7x |
| 326 Northern Pkwy | 16,350 (75x218) | $535,000 (Nov 2022) | $1,860,000 (Apr 2026) | 2024 | 3,218 plus 400 garage | 3.5x |
| 473 Cambridge Rd | ~14,400 | $558,000 (Oct 2022) | $2,798,000 (Jul 2025) | 2023 | 3,813 | 5.0x |
| 219 Brookside Ave | 6,882 | $649,000 (Apr 2023) | $1,650,000 (Apr 2025) | 2025 | 2,500 | 2.5x |
| 383 Stevens Ave | 17,990 | $725,000 (Jan 2023) | $1,800,000 (May 2024) | 2023 | 3,843 | 2.5x |
| 20 N Pleasant Ave | 14,000 | prior sale not shown | $2,600,000 (Feb 2026) | 2025 | 3,896 | n/a |
Two more transactions look like lot acquisitions whose new houses have not yet resold: 725 Midwood Rd (6,926 sf lot, 1,305 sf cape sold “strictly as-is” for $615,000 in September 2024; assessor now shows year built 2025) and 414 Jefferson St (9,365 sf lot, sold $640,000 in August 2025; assessor shows year built 2026).144 Both are sub-10,500 sf lots, which means both replacement houses were sized under the 34% or 35% tier of Table 11.2 or went to the Board.
What the six pairs say, with the caveat that six is six: entry prices for a Ridgewood lot with an obsolete house ran $500,000 to $725,000 in 2022 and 2023 and $615,000 to $640,000 in 2024 and 2025 for lots under 10,000 sf; finished houses of 2,500 to 3,900 sf resold at $1.4 million to $2.8 million, the two 2026 closings at $1.86 million and $2.60 million. Spreads of $1.0 million to $2.2 million before construction, carry and commission are what keep builders bidding on as-is capes. No builder is named in any listing retrieved; identities are†.
The tax column connects to Section 2. 473 Cambridge Rd moved to a $1,186,500 assessment and a $34,290 bill, up 152.6%; 383 Stevens Ave to $1,199,700 and $34,671, up 243.5%.145 A new house is assessed at completion, not at the 2027 revaluation, and the tax line on a new-construction listing is often the demolished house’s number.
What I tell my buyers: if you are buying a small lot to add on, the number to get from the architect before the offer is the existing gross building area and the existing footprint, measured the way §190-3 measures them, against Tables 11.2 and 11.1. On a 9,375 sf lot, the difference between 1,500 sf and 1,875 sf of footprint is the difference between a permit and a hearing.
Accessory dwelling units
Ridgewood’s code has no definition of an accessory dwelling unit and no provision permitting one; the only zone in which a second dwelling unit on a lot is a permitted use is R-3, and only as a two-family structure.146147 Finishing a basement or a garage as a separate unit in R-1 or R-2 is a use variance (d(1)). The adopted Fourth Round Housing Element and Fair Share Plan (June 23, 2025) does not use accessory units as a compliance mechanism.148 At the state level,†.
The 2026 affordable housing overlays
The Village’s fourth-round obligation is 427 units of prospective need for 2025 through 2035, with zero rehabilitation need.149 The plan meets it through downtown B-1/B-2 rezoning (313 units anticipated across 78 acres), a C-R-1 district on Chestnut Street (25 units), the Kensington assisted-living site on North Maple (about 12 affordable beds), a townhouse overlay at 299 Goffle Road (4 units), and the existing Two Forty Associates project (7 units built).150 Ordinances 4071 through 4075, adopted February 11, 2026, wrote the S-1 Senior Overlay, TO-1 Townhouse Overlay and C-R-1 districts into Chapter 190.151 None of them touches the single-family bulk table. They do change what can be built on the edges of the R-3 and R-4 zones near the central business district, and an owner two blocks from Chestnut Street or the Franklin Avenue corridor should read them before assuming the block will look the same in 2029.
† Figures marked with a dagger are best-effort research, so verify them with the issuing office (the Village of Ridgewood, the school district, the county, the state or the utility) before making judgment calls or decisions on them.
I’ll walk you through what any of this means for a specific house, your budget, or your tax bill. No obligation, and nothing to sign up for.